
Woodlands: A Heritage Addition
HERITAGE, CRAFT & CHARACTER
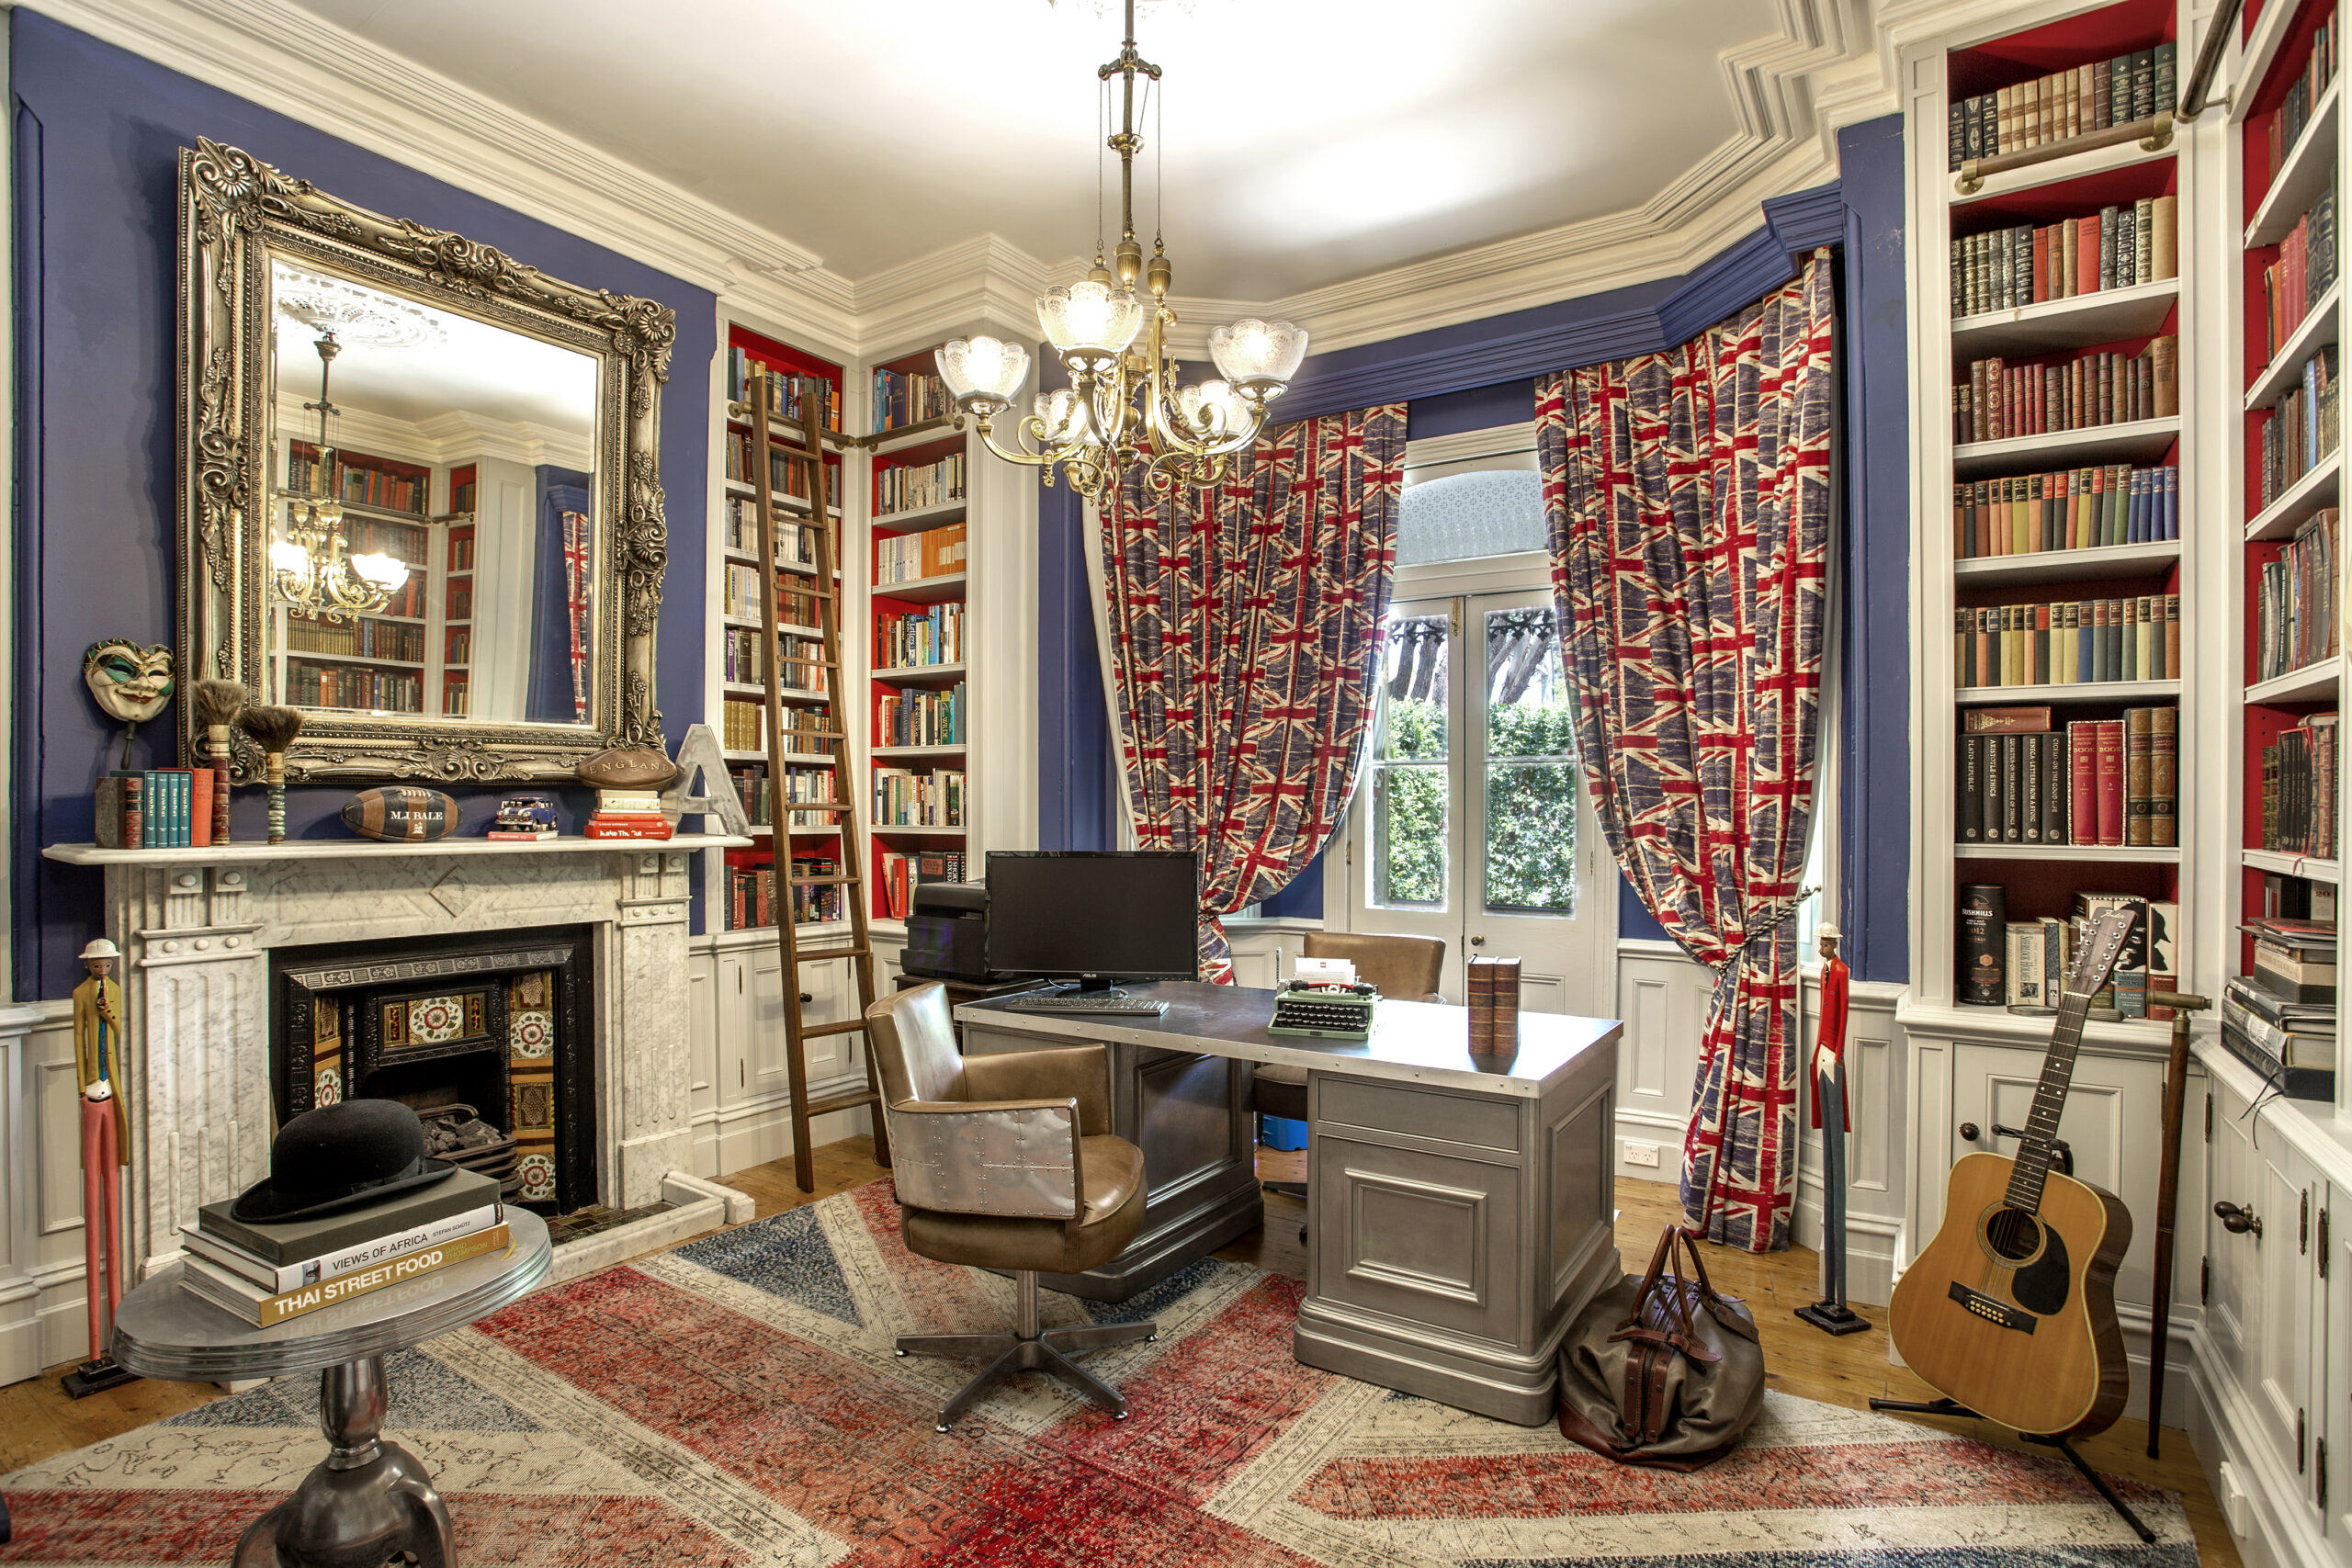
Woodlands centres around a late Victorian Italianate residence in Sydney's Inner West. Rich in architectural character and original detail, the home provided an opportunity to celebrate traditional craftsmanship while creating spaces tailored to contemporary family living.
Throughout the residence, bespoke cabinetry, custom furniture and carefully considered detailing work together to create interiors that feel both timeless and deeply personal. Every element was designed to respect the heritage of the home while supporting the evolving needs of a modern family.
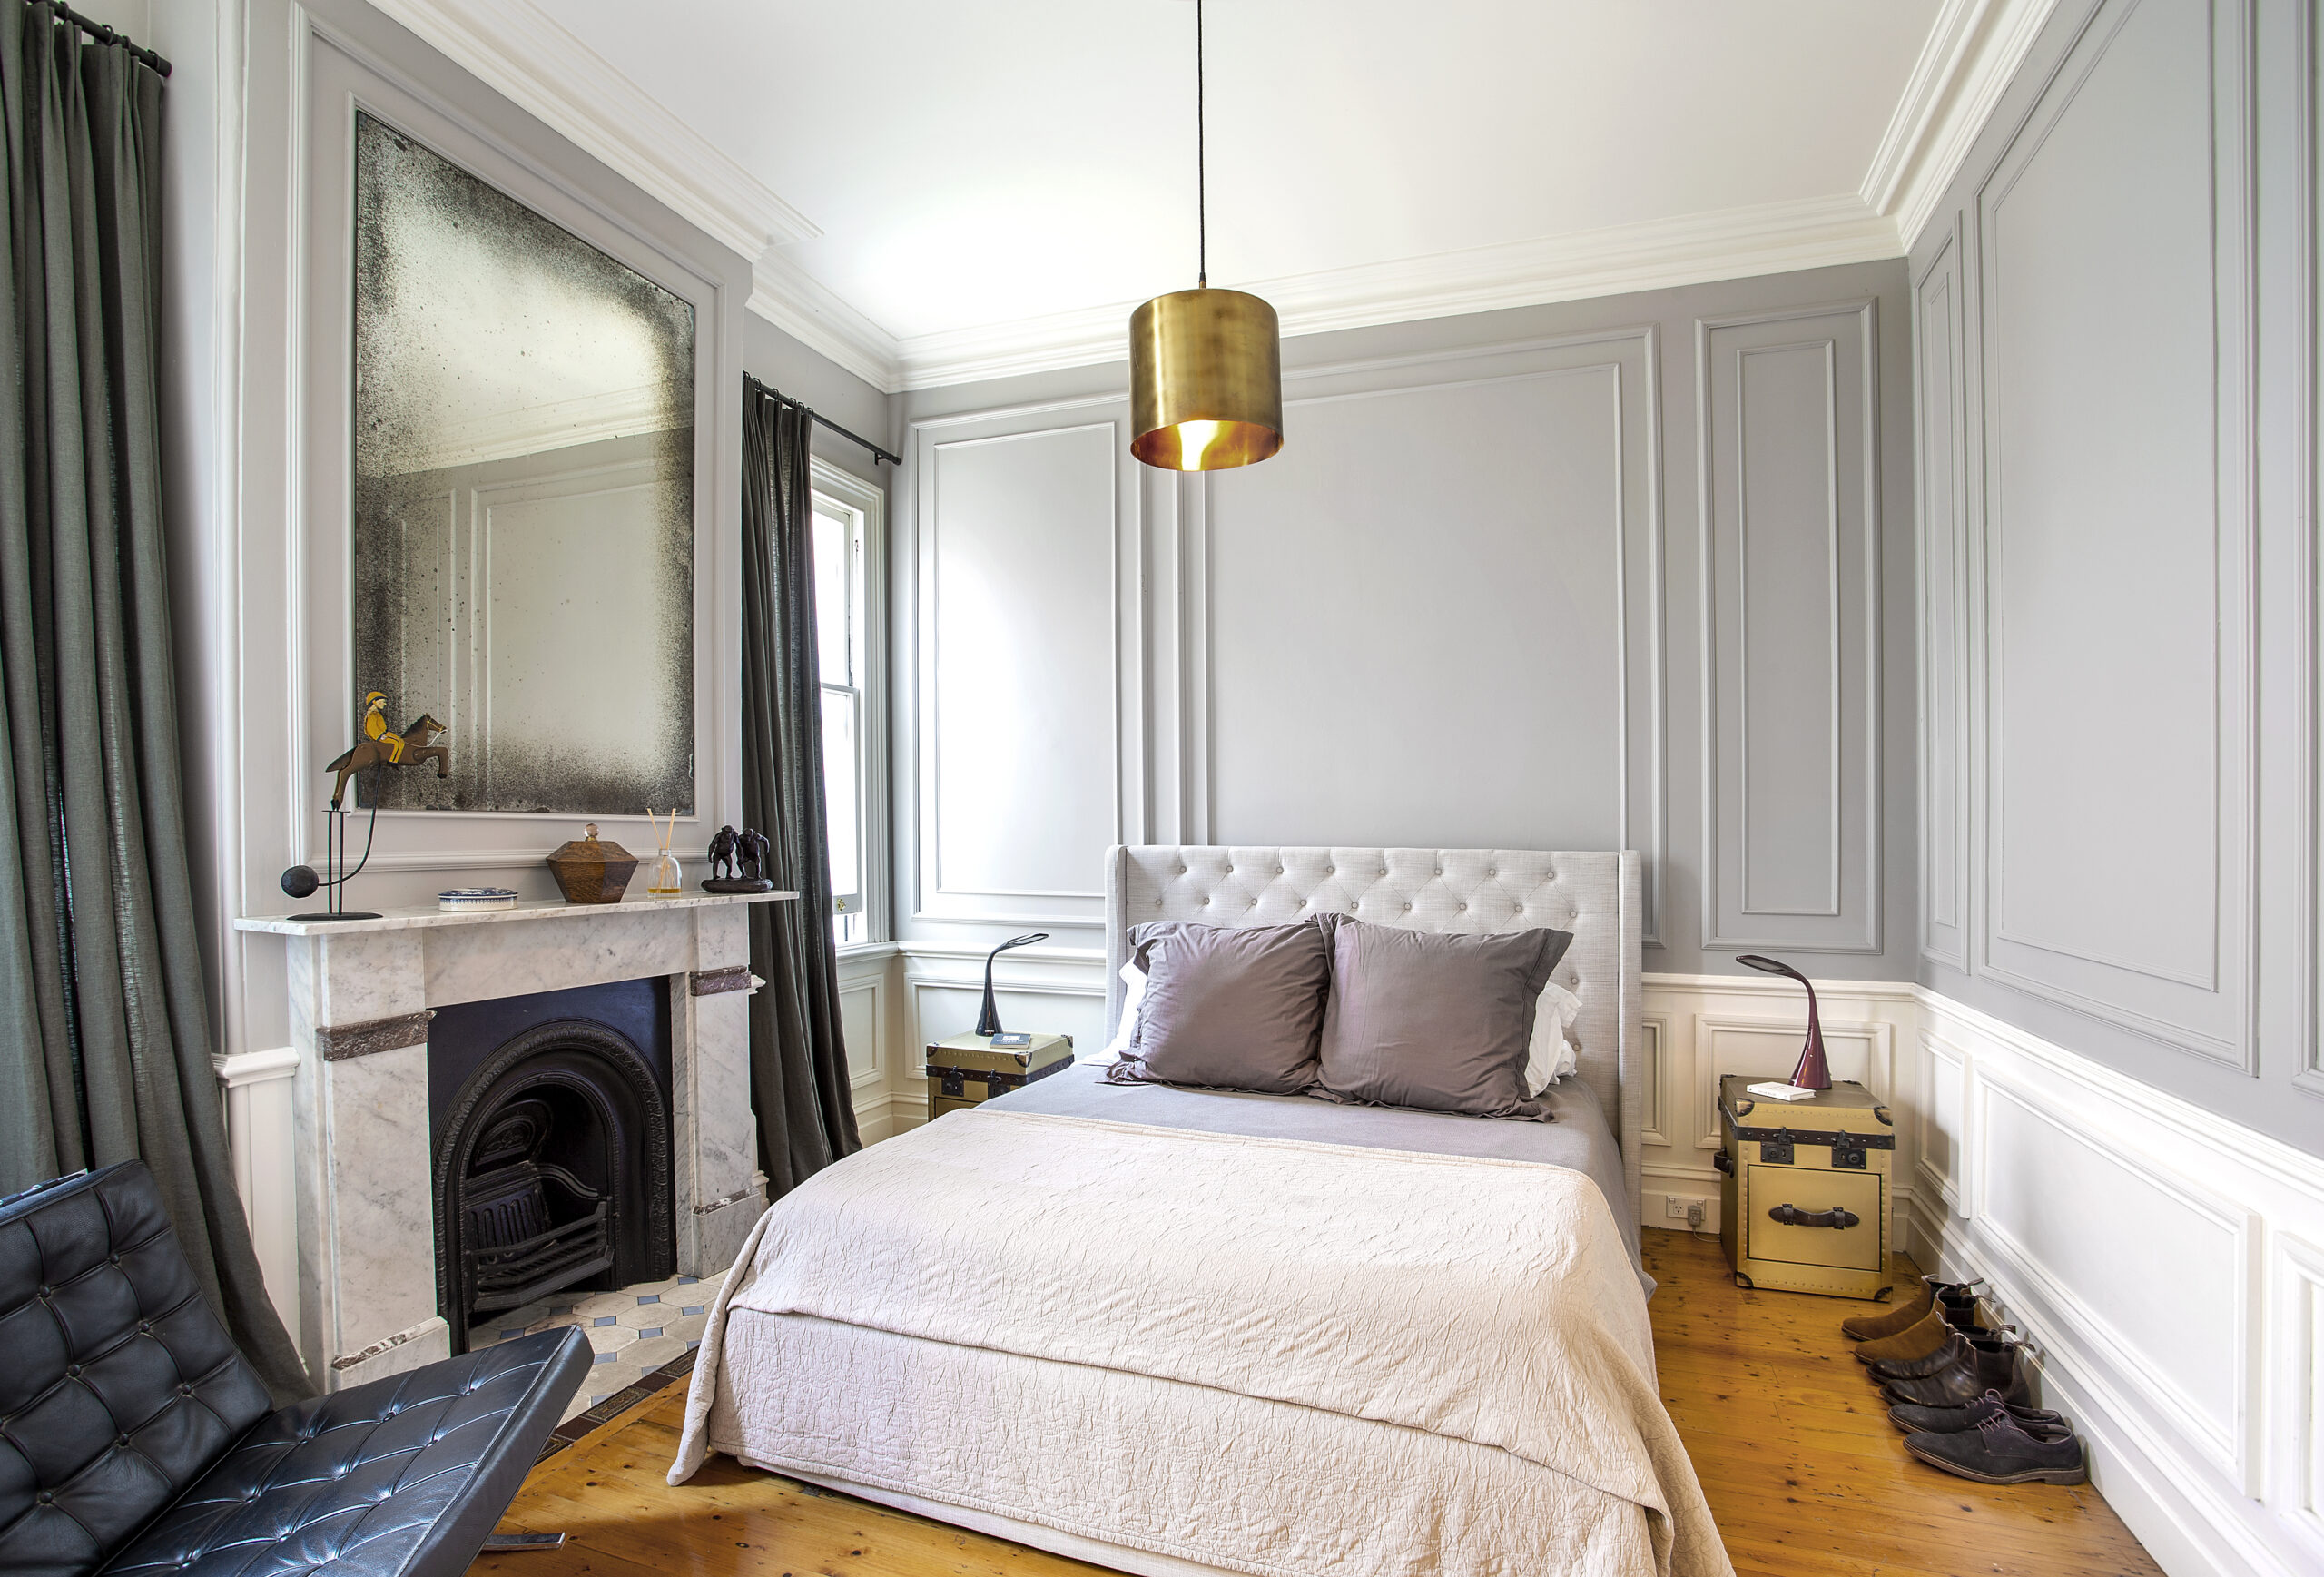
PRESERVING VICTORIAN ELEGANCE
The original residence retains many of the qualities that make Victorian homes so enduringly appealing. Decorative mouldings, generous ceiling heights, marble fireplaces and traditional proportions provide a rich architectural framework throughout the home.
Groth & Sons sought to enhance these existing features rather than compete with them. A restrained palette, carefully selected finishes and bespoke detailing allow the original architecture to remain the focal point while introducing a refined contemporary sensibility.
SPACES DESIGNED FOR LIVING
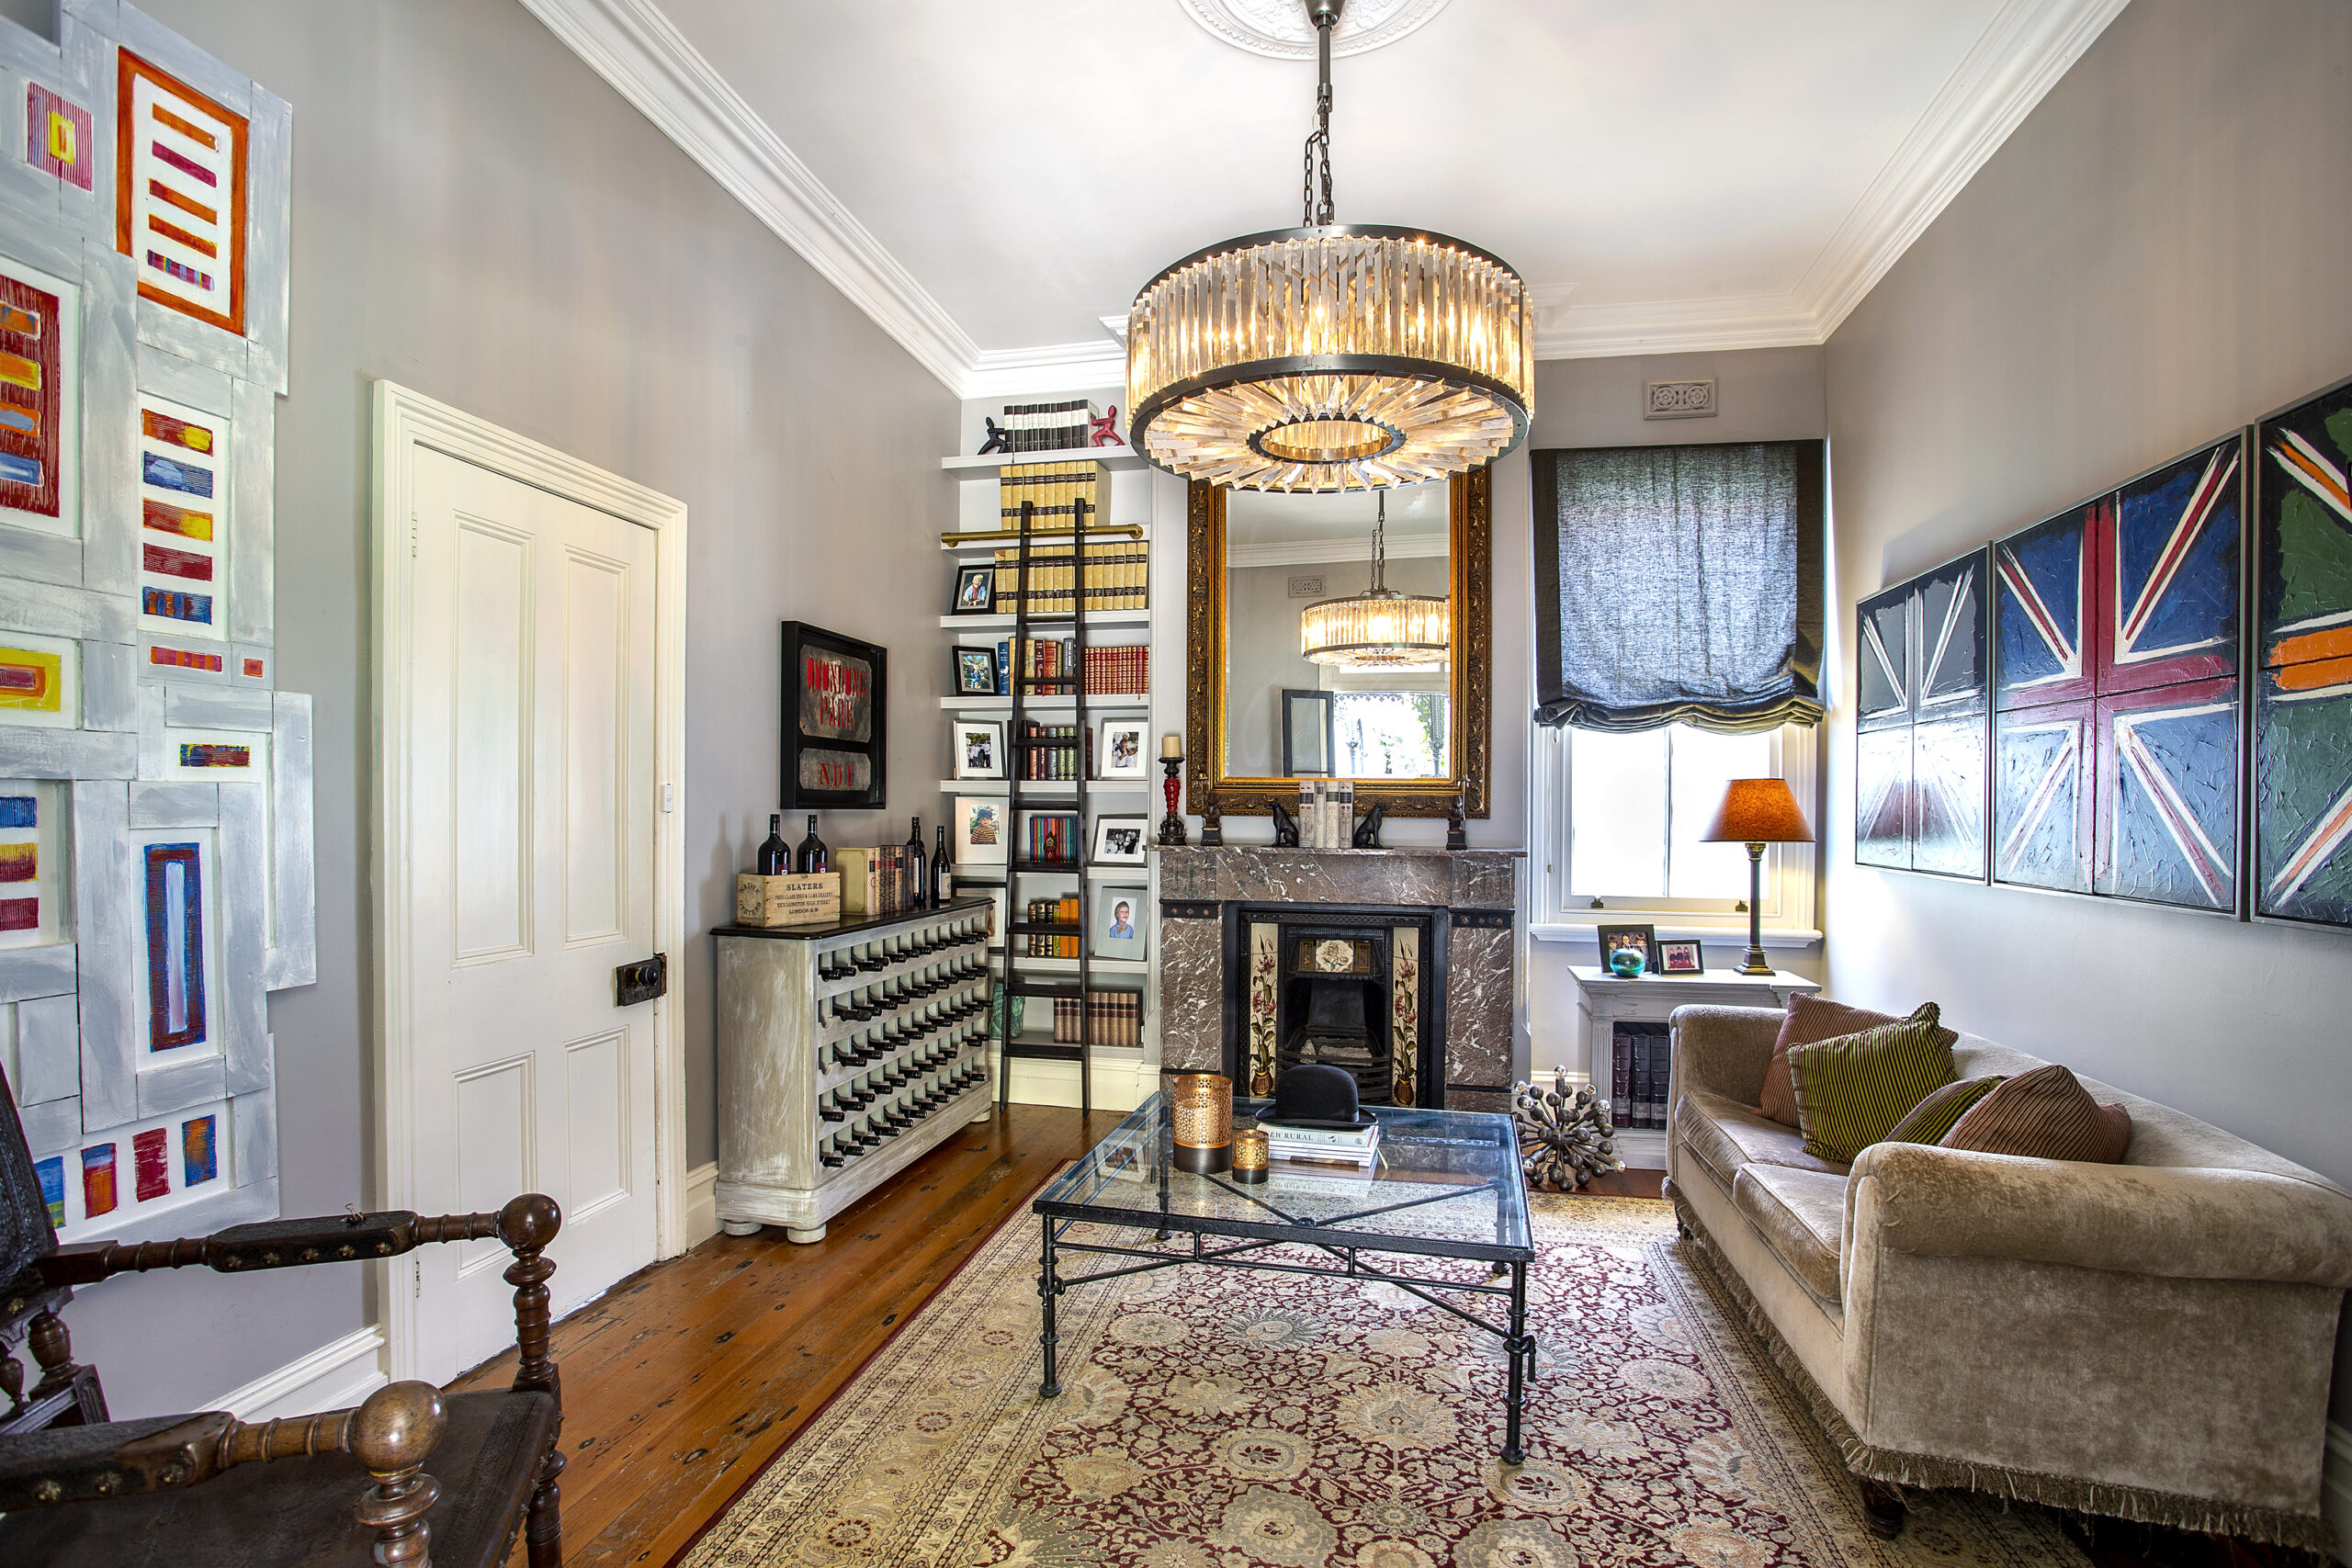
While the home celebrates craftsmanship and architectural character, it was ultimately designed to support everyday family life. Throughout the residence, carefully considered furniture, integrated storage and bespoke detailing create spaces that are both functional and inviting.
Rather than treating furniture and joinery as separate elements, Groth & Sons approached the interiors as a complete composition. The result is a series of rooms that feel cohesive, comfortable and deeply personal, reflecting the lifestyle and character of the owners.
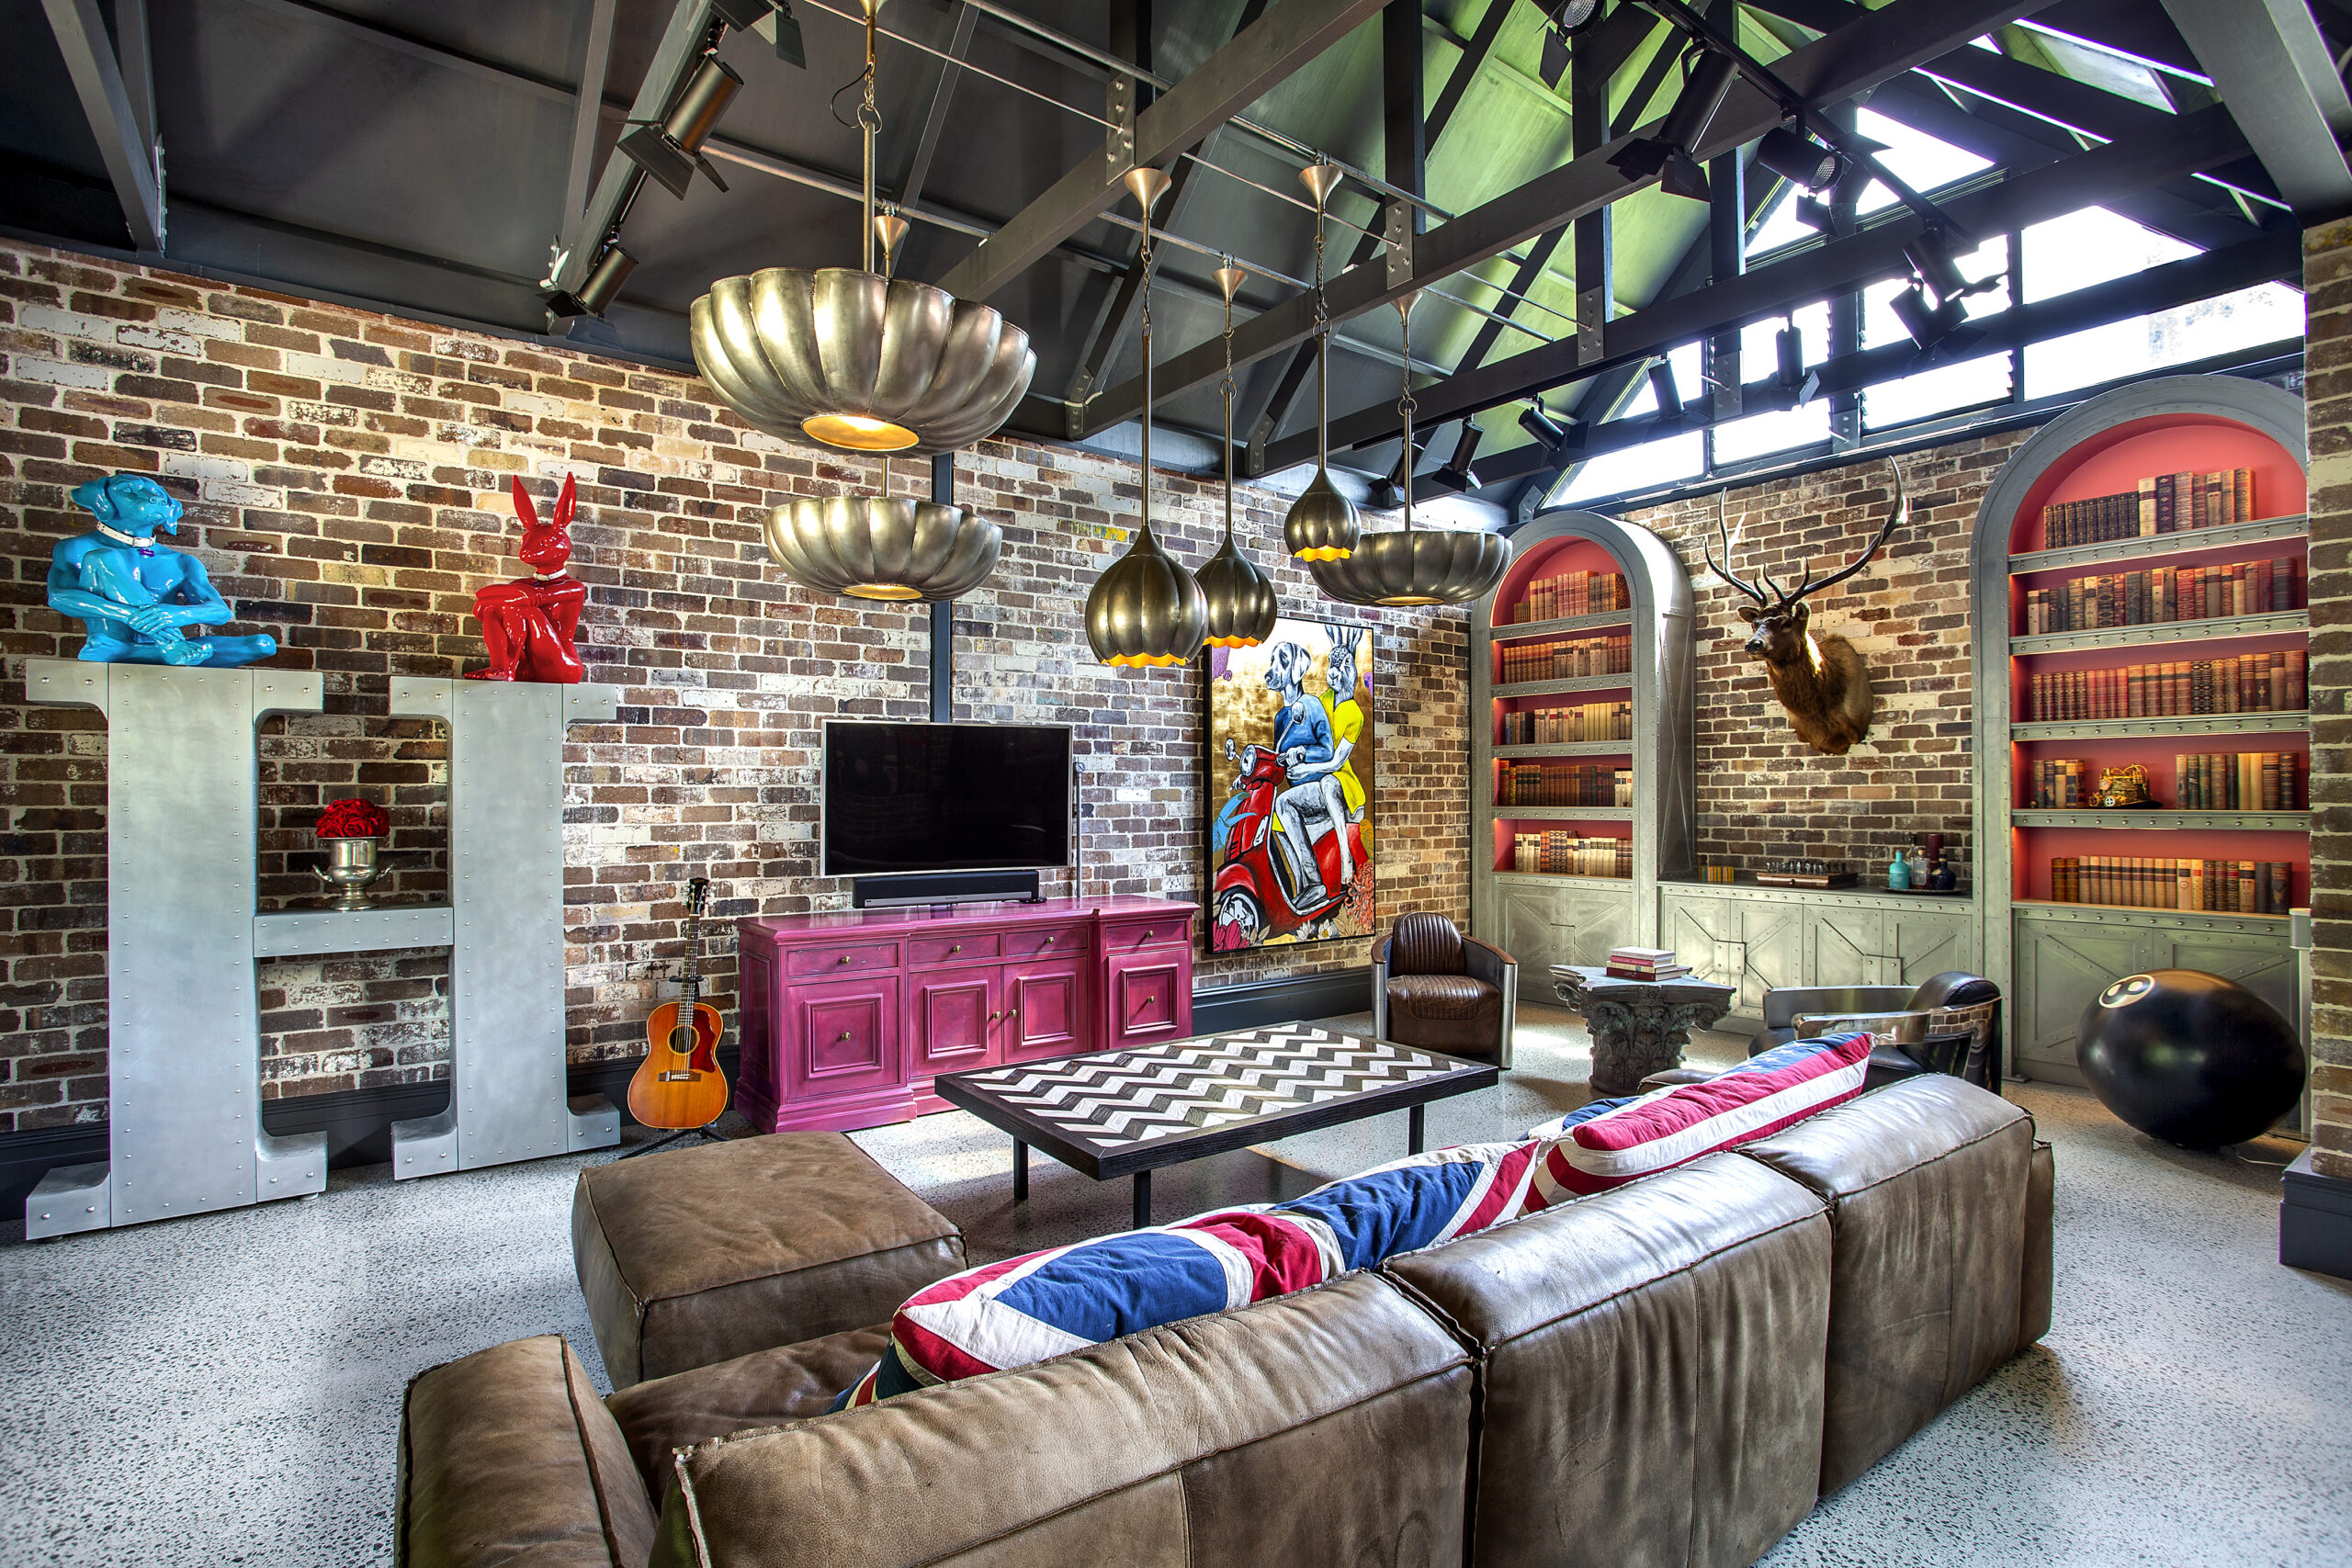
A BOLD CONTEMPORARY ADDITION
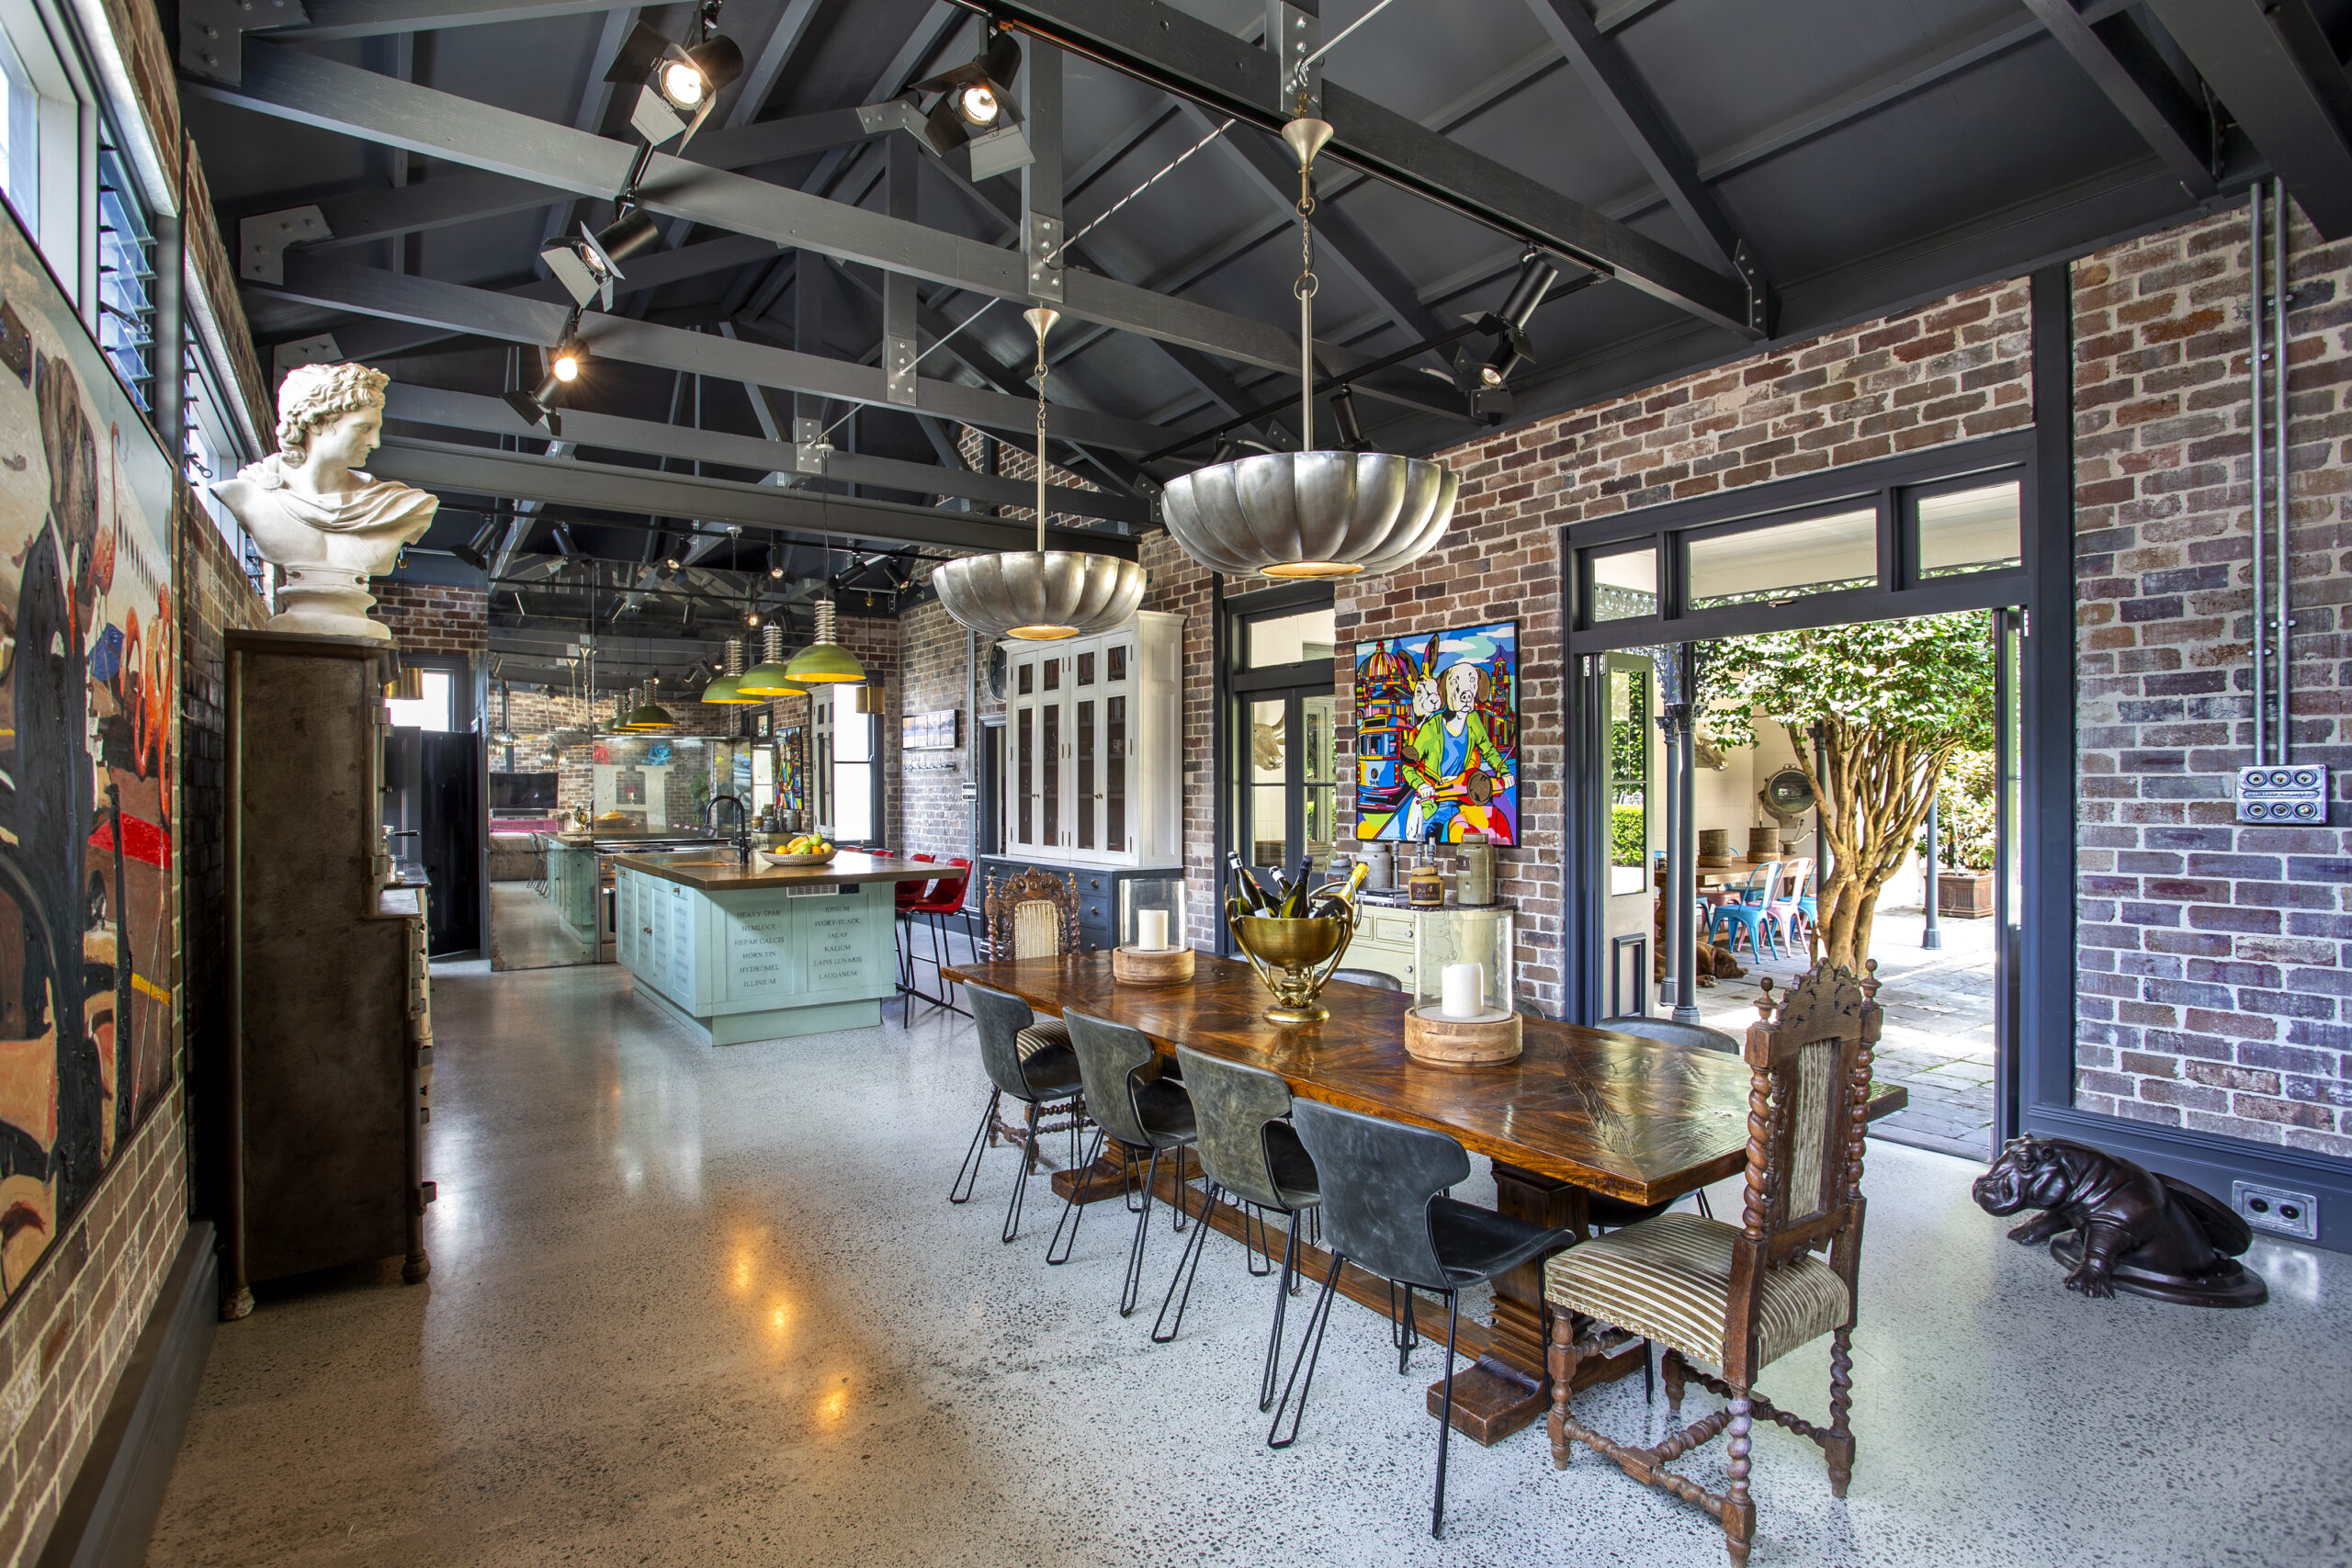
To the rear of the property, the architectural language shifts dramatically. Following the removal of a series of unsympathetic additions, a new industrial-inspired extension was introduced, creating a striking contrast to the Victorian residence.
Drawing inspiration from converted warehouses and industrial buildings, the addition celebrates honest materials and visible construction. Reclaimed brickwork, exposed steel trusses, polished concrete floors and industrial detailing combine to create a space rich in texture, character and authenticity.
Rather than imitating the original home, the addition establishes its own identity while remaining connected to the broader story of the residence, creating a dialogue between heritage craftsmanship and contemporary design.
THE UNFITTED KITCHEN
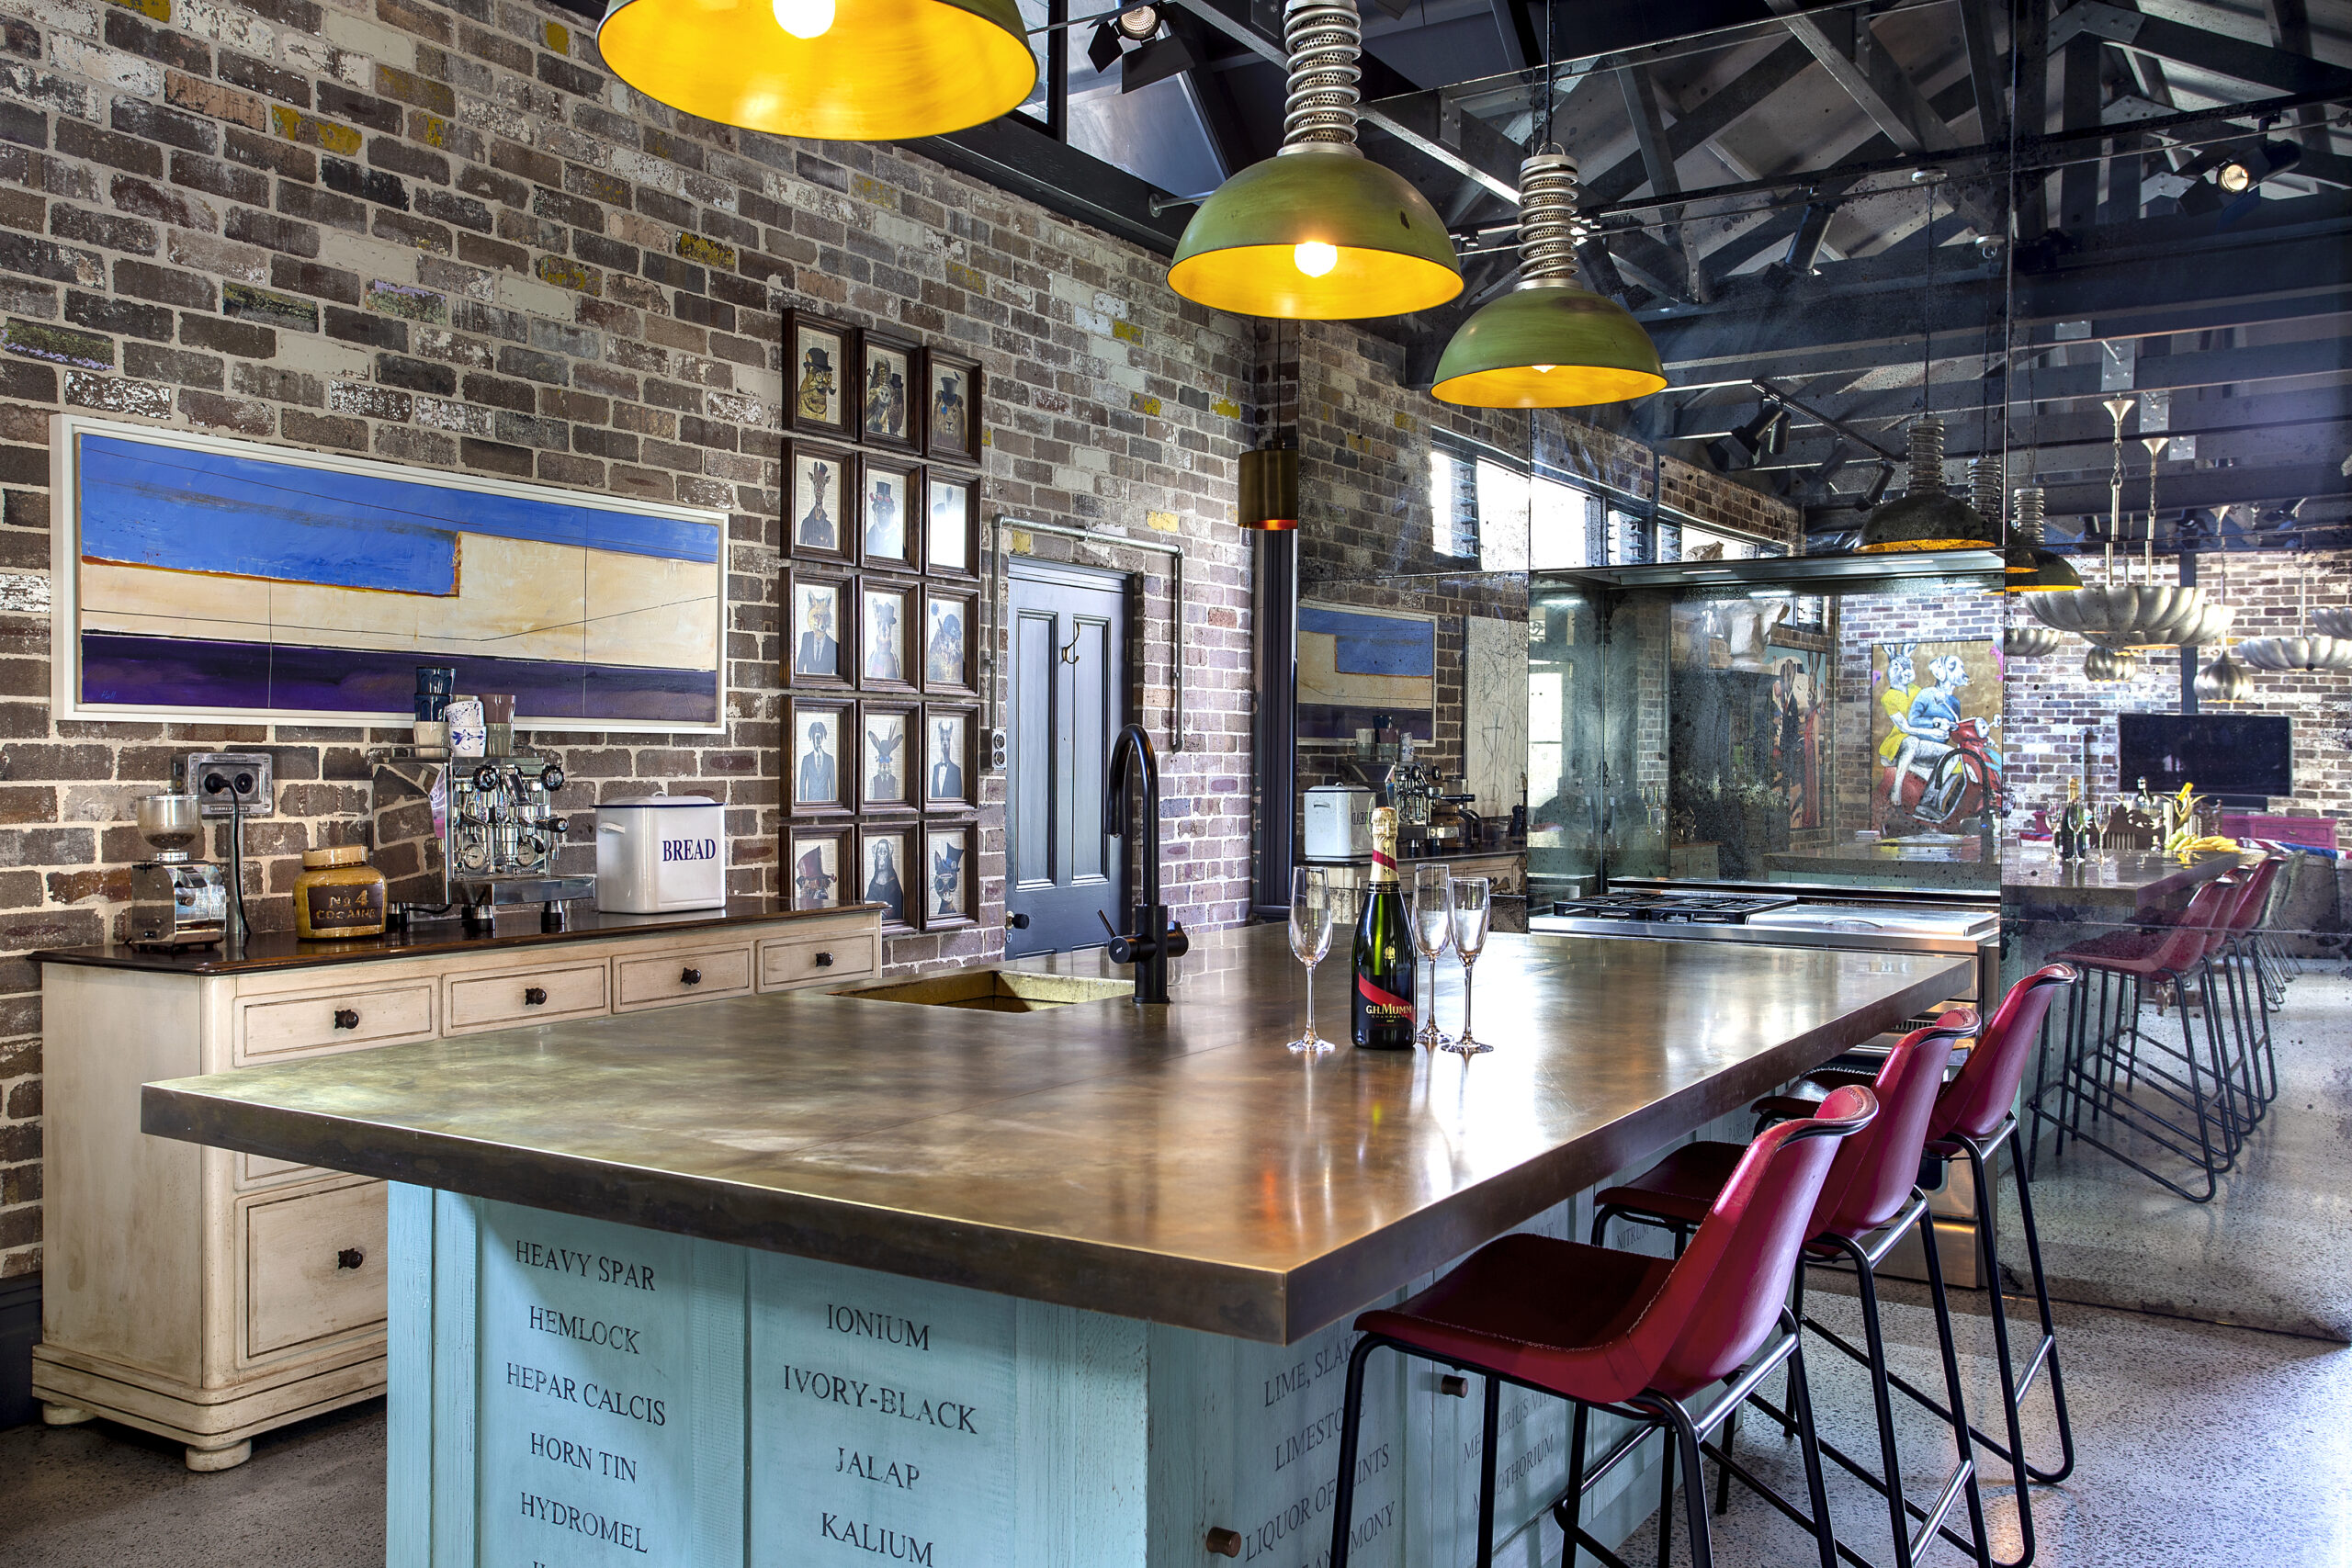
At the heart of the contemporary addition sits a bespoke unfitted kitchen designed around a remarkable island constructed from reclaimed timber salvaged from the original roof structure. Inspired by traditional French apothecary cabinets, the piece combines the character of antique furniture with the functionality required for modern family living.
Finished with a substantial patinated metal benchtop and handcrafted cabinetry, the island conceals modern appliances while providing generous storage and preparation space. Serving as both a practical workspace and social gathering point, it has become the centrepiece of the home.
The kitchen perfectly captures the philosophy behind the Woodlands project — combining heritage materials, thoughtful craftsmanship and contemporary design to create spaces rich in character and authenticity.
EXPLORE ANOTHER PROJECT
Discover Certo Cito, a bespoke home library and study designed around craftsmanship, heritage detailing and custom cabinetry. Featuring floor-to-ceiling bookcases, handcrafted joinery and carefully considered interior architecture, the project demonstrates Groth & Sons' commitment to creating timeless and highly personal interiors.
EXPLORE THE PROJECT:
CERTO CITO: A MILITARY INSPIRED HOME